Leave a Message

By providing your contact information to Mollie Owston, your personal information will be processed in accordance with Mollie Owston's Privacy Policy. By checking the box(es) below, you consent to receive communications regarding your real estate inquiries and related marketing and promotional updates in the manner selected by you. For SMS text messages, message frequency varies. Message and data rates may apply. You may opt out of receiving further communications from Mollie Owston at any time. To opt out of receiving SMS text messages, reply STOP to unsubscribe.

Thank you for your message. I will be in touch with you shortly.

17452 E Progress Drive
SEE ALL PHOTOS
17452 E Progress Drive
Sold

17452 E Progress Drive

17452 E Progress Drive, Centennial, CO 80015

$495,000
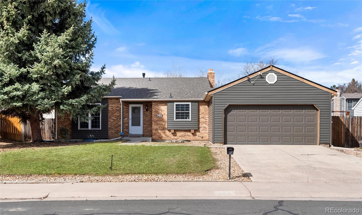
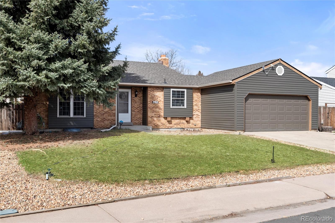
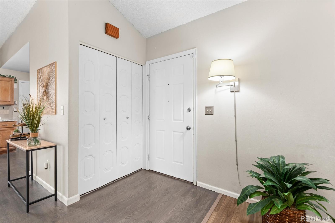
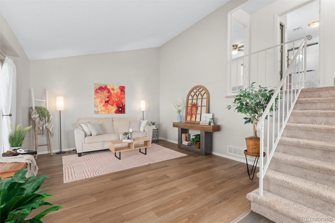
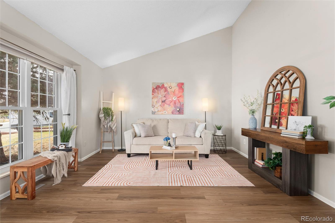
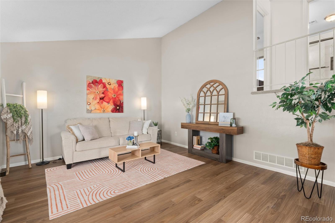
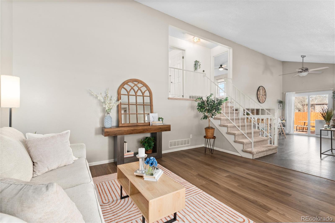
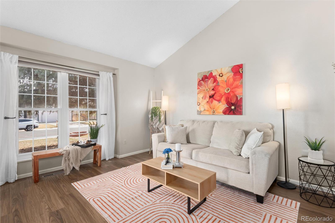
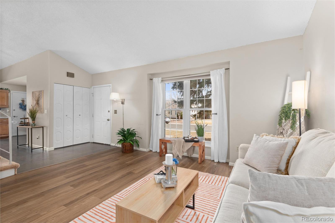
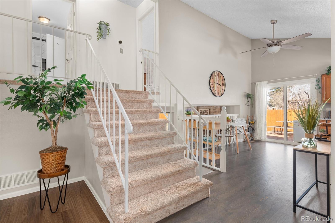
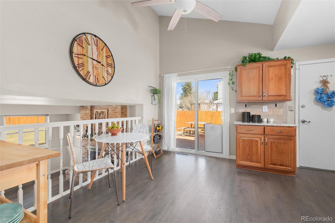
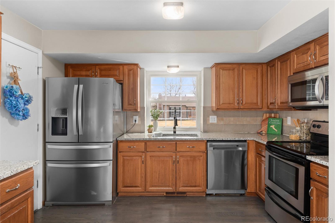
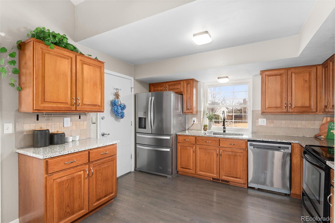
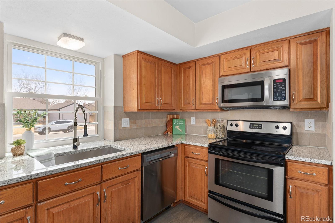
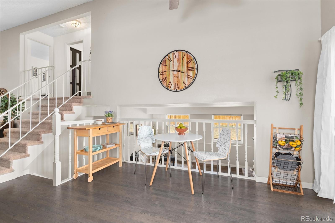
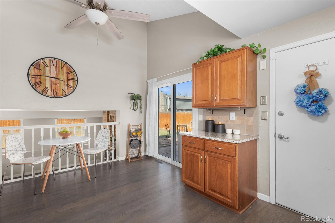
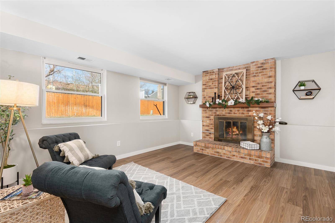
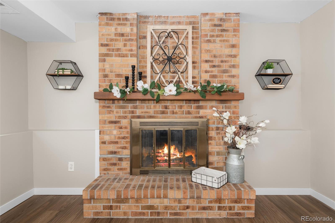
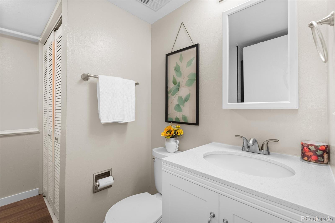
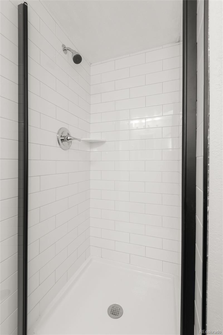
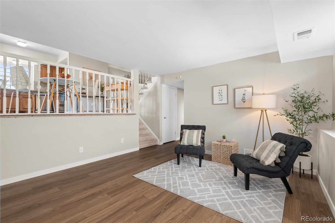
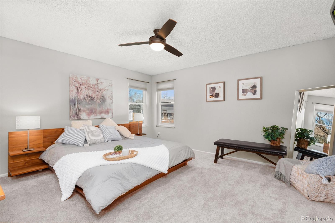
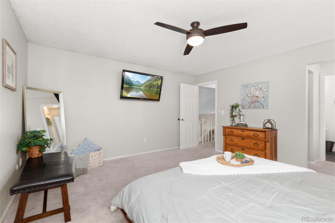
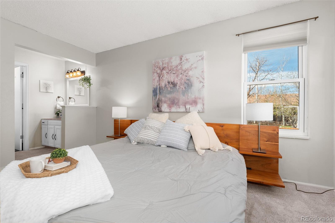
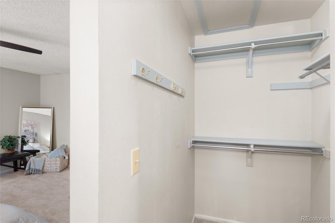
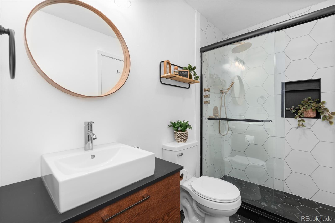
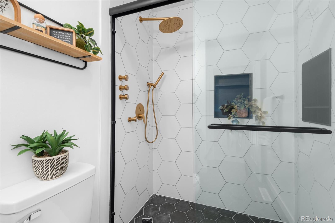
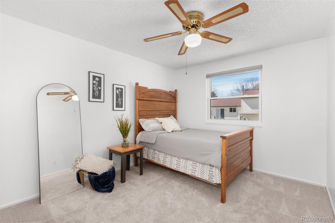
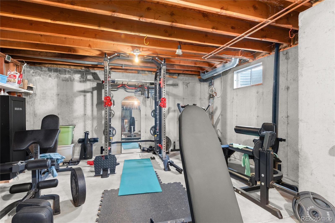
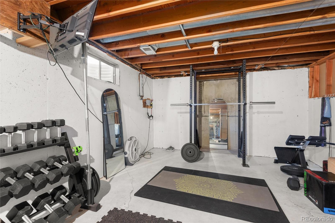
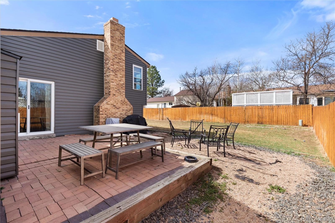
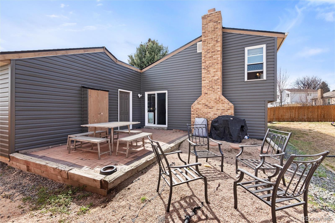
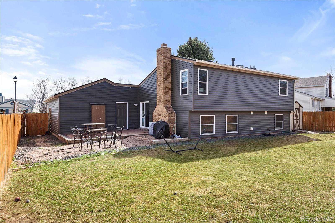
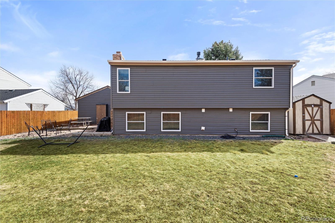
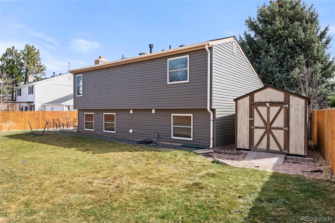
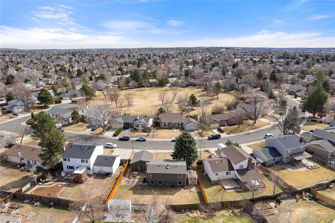
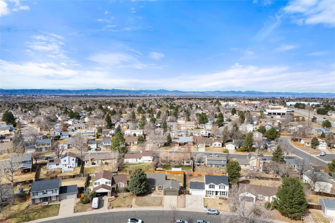
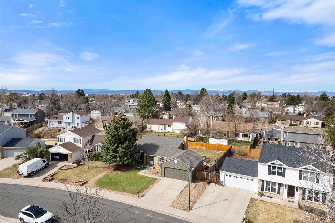
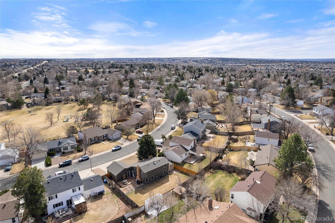
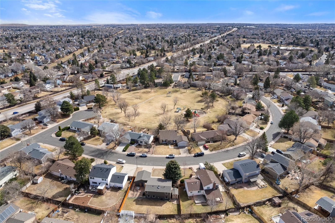
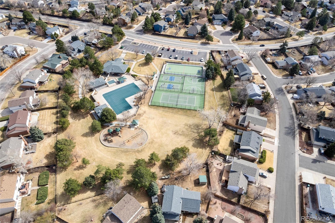
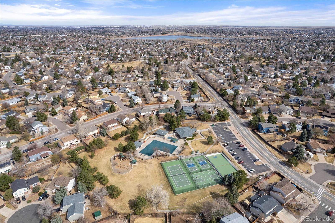
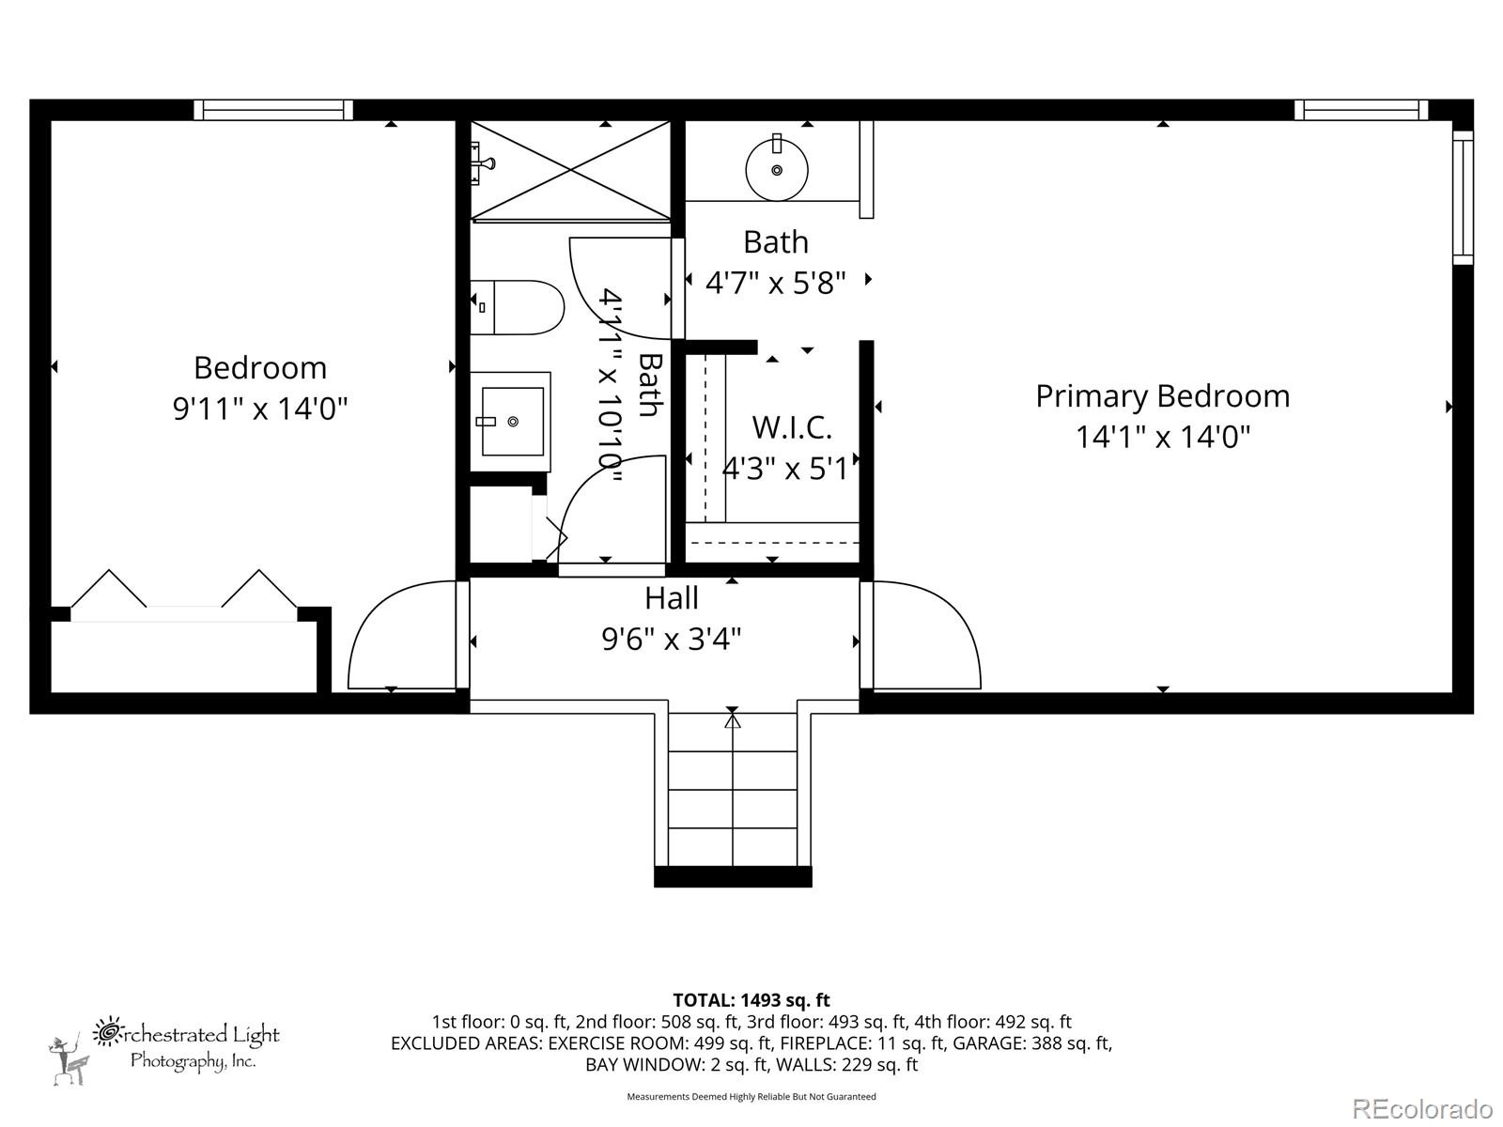
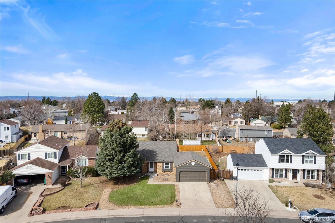
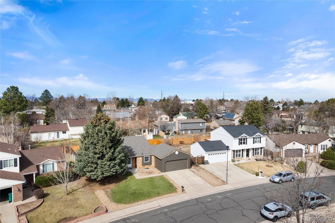
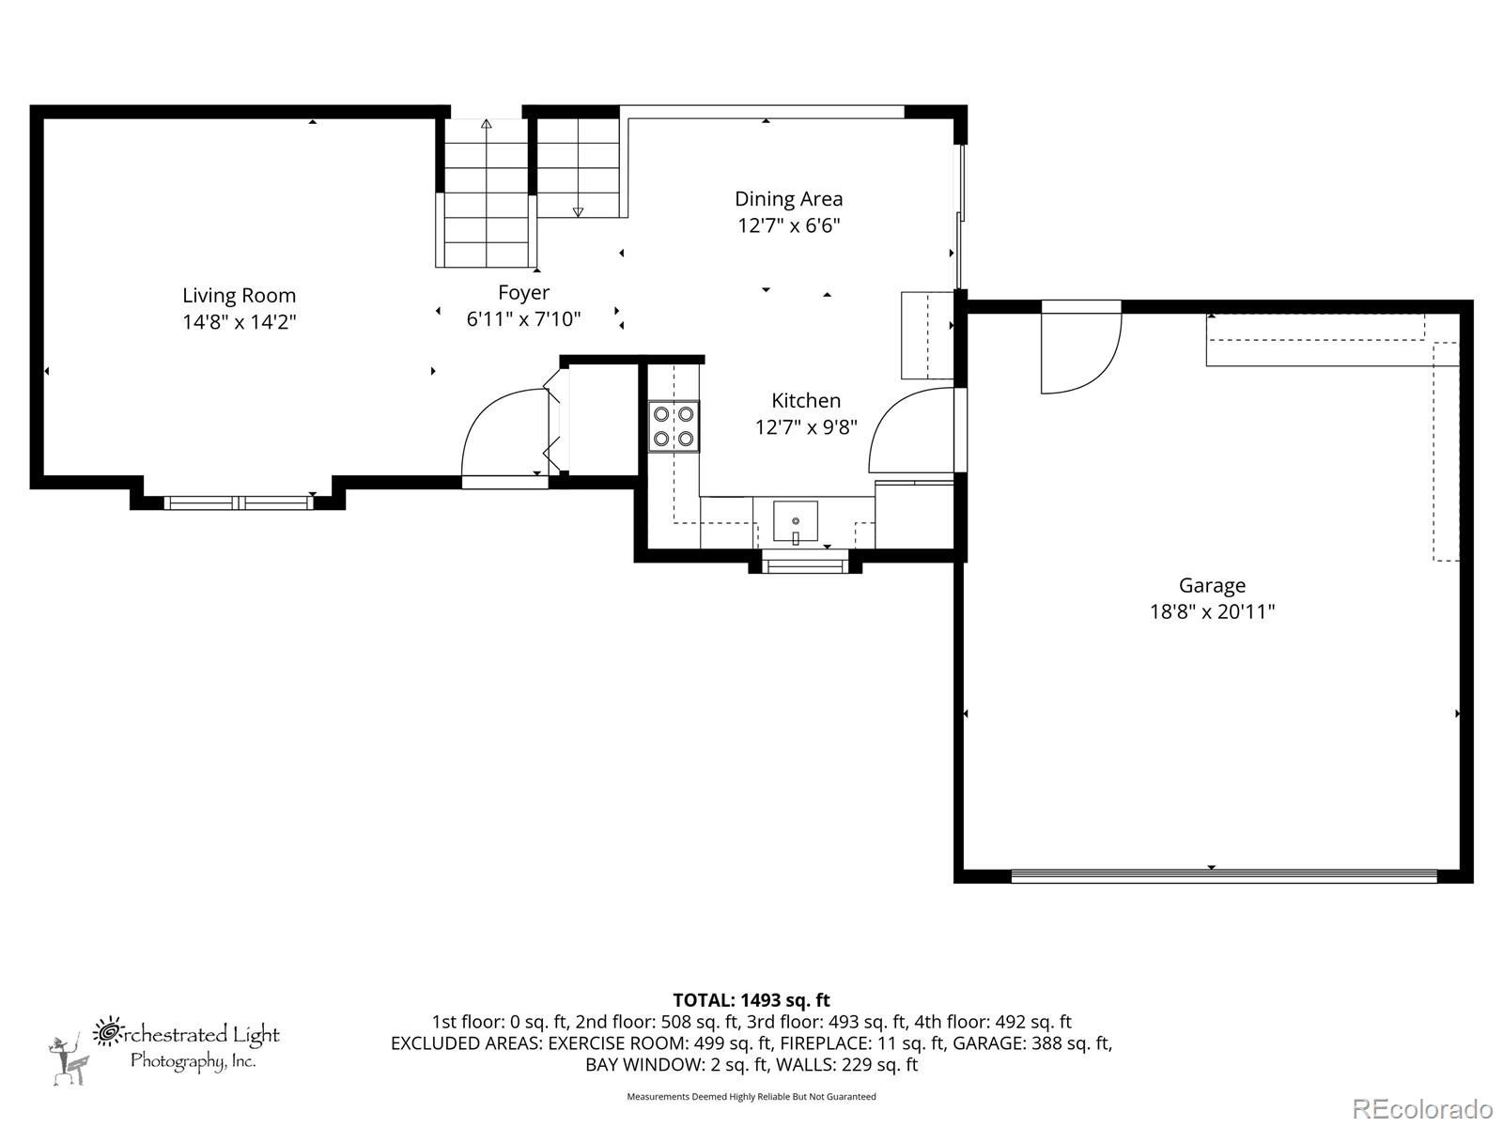
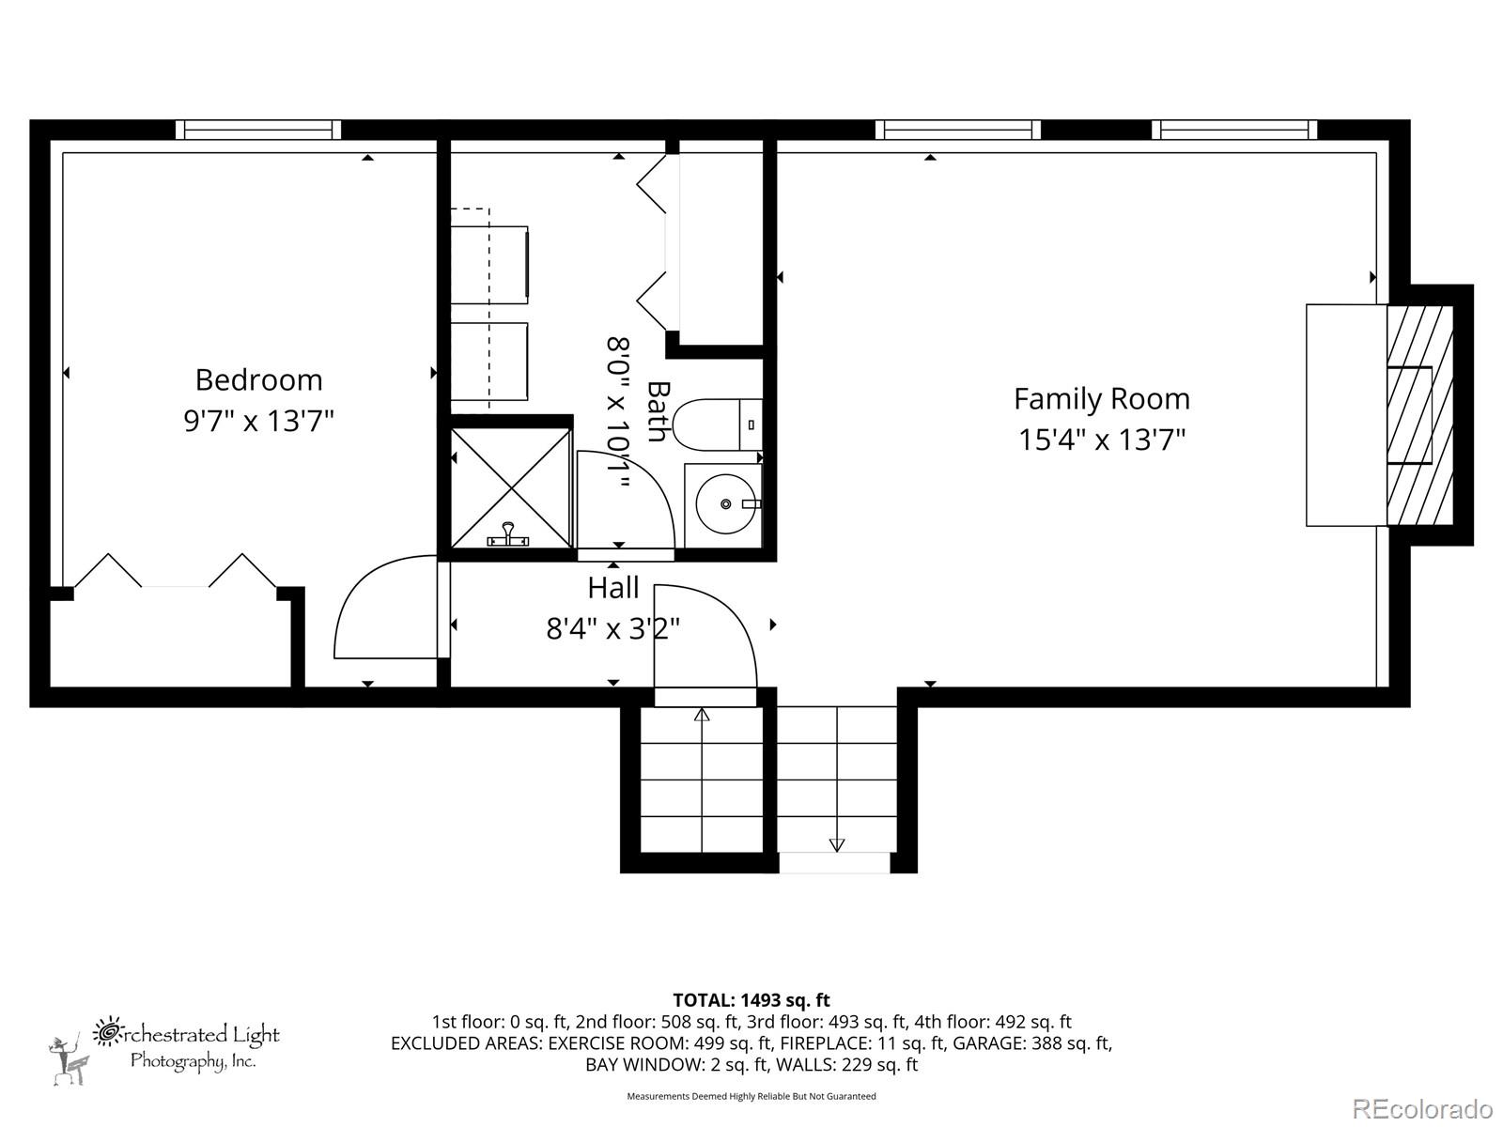
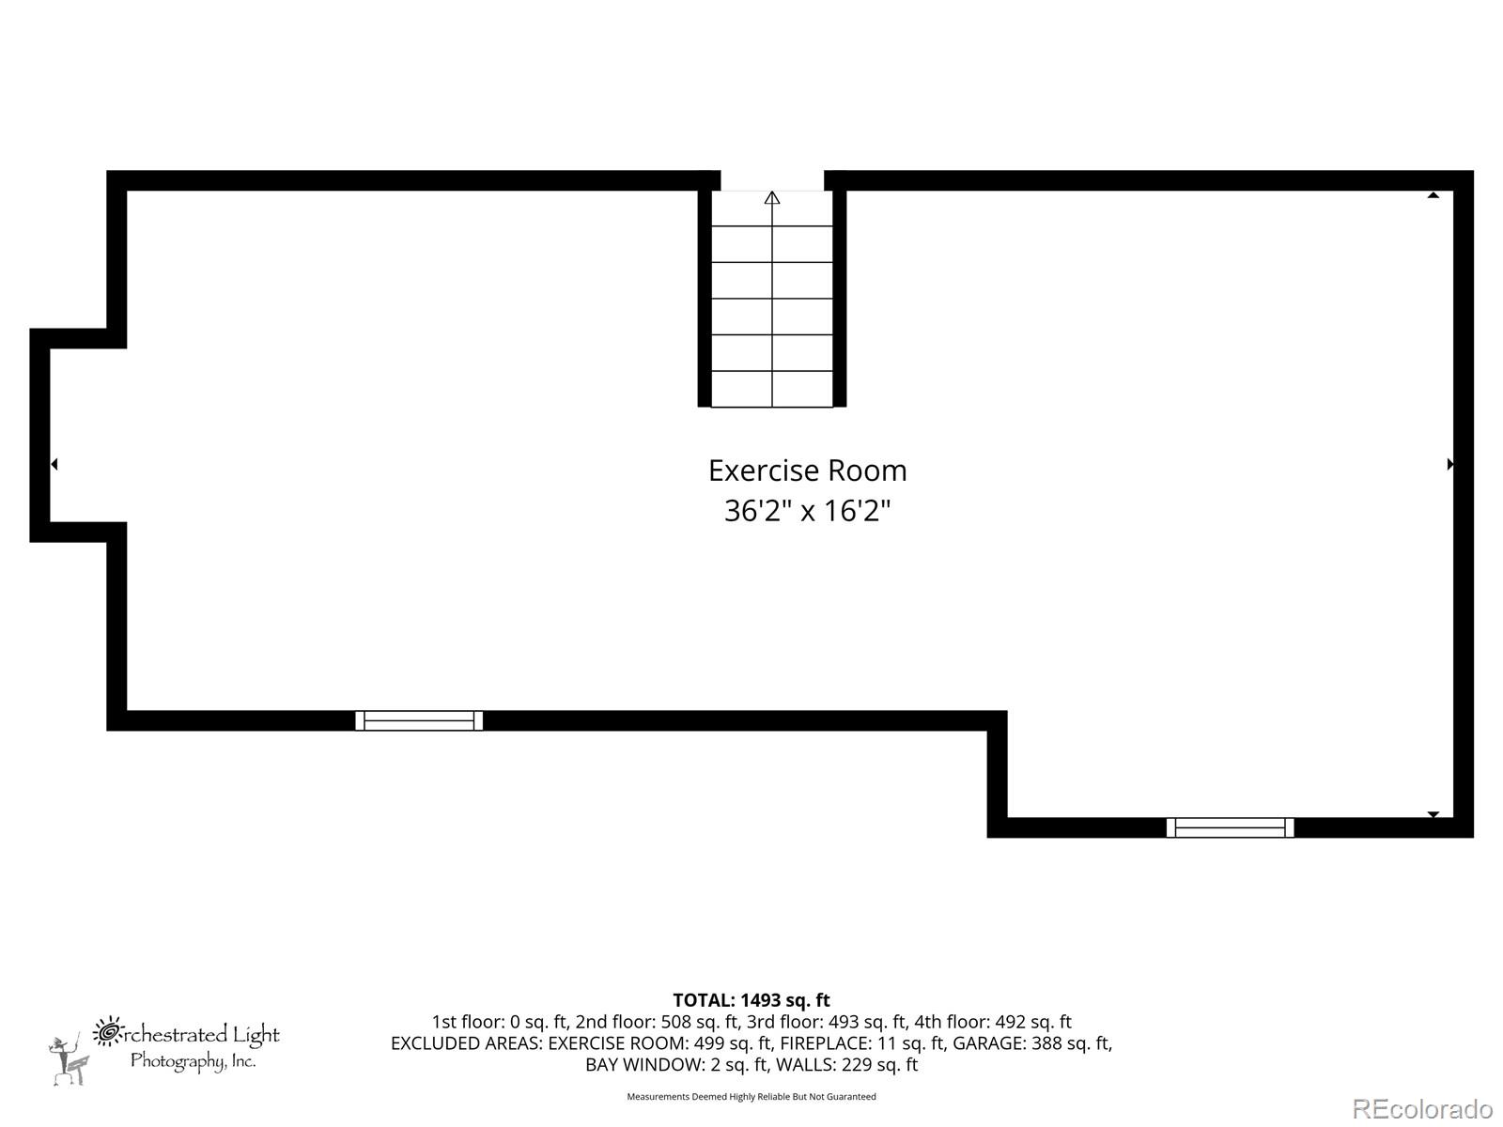
Gorgeous, updated home in the sought-after Smoky Hill community of Centennial, named the #1 Best Place to Live in Colorado (2025-2026) by US News & World Report. With over $70K in recent improvements, including new siding, new roof, and new windows, this home offers exceptional value and peace of mind. With a strong acceptable offer, the seller will also install a brand-new furnace and air conditioning system, making this home feel nearly brand new from top to bottom. Inside, soaring lofted ceilings and an open-concept layout create a bright, inviting feel. The recently updated kitchen, new LVP flooring, and beautifully remodeled bathrooms bring a clean, modern style throughout. The spacious primary bedroom accommodates a king bed and additional furniture and features a walk-in closet and private vanity area. The lower-level family room offers a cozy brick fireplace, creating a warm and inviting retreat. The unfinished basement, currently utilized as a home gym, provides excellent storage or the opportunity to finish and customize the space to suit your needs. Step outside to enjoy the private, fully fenced backyard and a front and back sprinkler system with smart watering timer for convenient maintenance. As part of the Smoky Hill Metropolitan District, residents enjoy access to several neighborhood parks, a community pool, sports courts, and clubhouse, all within walking distance. The neighborhood also offers miles of nearby trails with easy access to Cherry Creek State Park. Located in the award-winning Cherry Creek School District and close to shopping, dining, and entertainment, this home offers outstanding convenience with quick access to I-225, E-470, and Denver International Airport. With extensive upgrades already completed and the option for a new furnace and A/C with acceptable terms, this move-in-ready home presents a rare opportunity in one of Centennial's most desirable communities.

3
beds

3
baths

2,557 Sq.Ft. LIVING AREA

6,795 Sq.Ft. lot

Min Baglieri

Min Baglieri

Features & Amenities

Interior

  • total bedrooms3
  • Total bathrooms3
  • three quarter bathrooms2
  • Flooring Carpet, Laminate, Tile
  • Fireplace Family Room, Wood Burning
  • APPLIANCES Dishwasher, Disposal, Gas Water Heater, Microwave, Oven, Range, Refrigerator
  • other interior Features Ceiling Fan(s), Granite Counters, High Ceilings, High Speed Internet, Open Floorplan, Primary Suite, Smoke Free, Vaulted Ceiling(s), Walk-In Closet(s)

Area & Lot

  • Status Sold
  • Living Area2,557 Sq.Ft.
  • Total Area2,557 Sq.Ft.
  • Lot Area6,795 Sq.Ft.
  • MLS® ID8356741
  • TypeResidential
  • YEAR BUILT1979
  • NeighborhoodDenver
  • Architecture StylesTraditional
  • Elementary SchoolTrails West
  • Middle SchoolFalcon Creek
  • High SchoolGrandview
  • School DistrictCherry Creek 5

Exterior

  • Garage Space2.0
  • water SourcePublic
  • utilitiesCable Available, Electricity Connected, Internet Access (Wired), Natural Gas Connected
  • roofComposition
  • lot featuresLandscaped, Level, Near Public Transit, Sprinklers In Front, Sprinklers In Rear
  • HEAT TYPEForced Air, Natural Gas
  • AIR CONDITIONINGNone
  • sewerPublic Sewer
  • SubstructureSlab
  • HOA AmenitiesClubhouse, Park, Pool, Tennis Court(s)
  • security FeaturesCarbon Monoxide Detector(s), Smoke Detector(s), Video Doorbell
  • other exterior FeaturesPrivate Yard, Smart Irrigation

Financial

  • Sales Price$495,000
  • Real Estate Tax $4,057/yr
  • HOA $67/yr

Work with Mollie

The Real Estate Expert is your digital resource for buying and selling homes in the Highlands Ranch, Lone Tree, Castle Rock, Parker, Aurora, Centennial, and Denver, CO, areas. With real-time updates of all properties for sale, you have direct access to everything you need to know, including all current market statistics and listings.

Follow Us on Instagram