Leave a Message

By providing your contact information to Mollie Owston, your personal information will be processed in accordance with Mollie Owston's Privacy Policy. By checking the box(es) below, you consent to receive communications regarding your real estate inquiries and related marketing and promotional updates in the manner selected by you. For SMS text messages, message frequency varies. Message and data rates may apply. You may opt out of receiving further communications from Mollie Owston at any time. To opt out of receiving SMS text messages, reply STOP to unsubscribe.

Thank you for your message. I will be in touch with you shortly.

8354 S Holland Way Unit: 306
SEE ALL PHOTOS
8354 S Holland Way Unit: 306
Sold

8354 S Holland Way Unit: 306

8354 S Holland Way Unit: 306, Littleton, CO 80128

$320,000
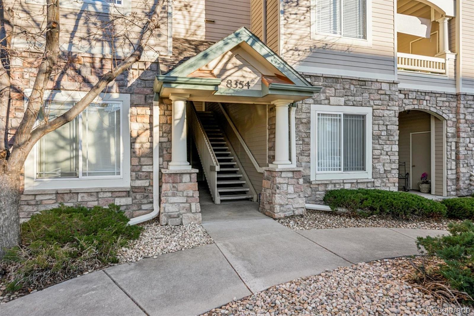
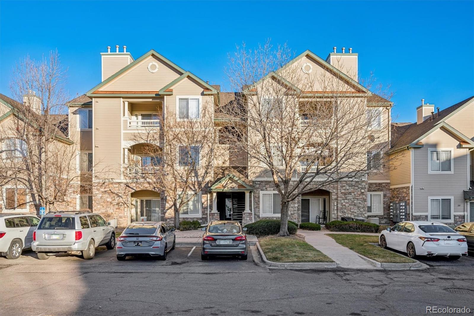
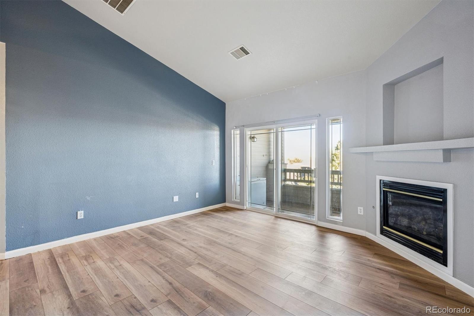
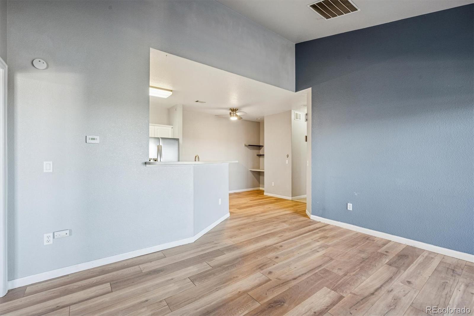
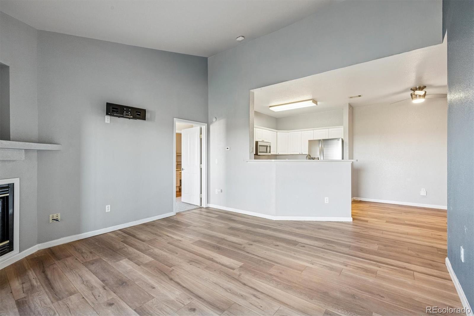
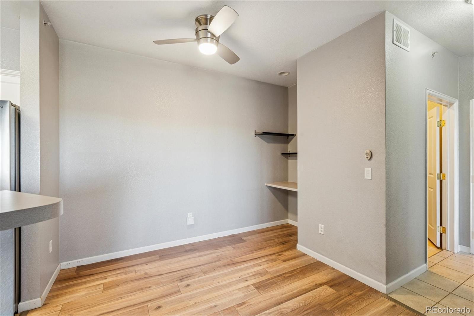
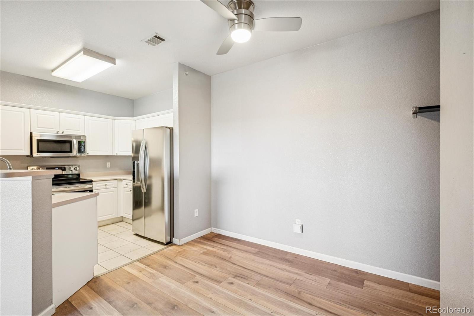
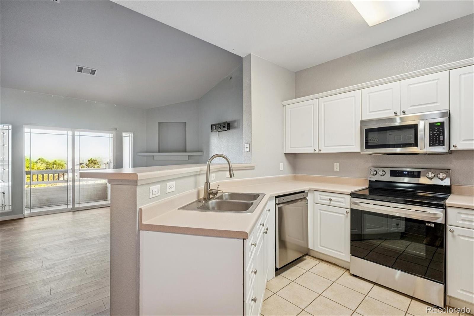
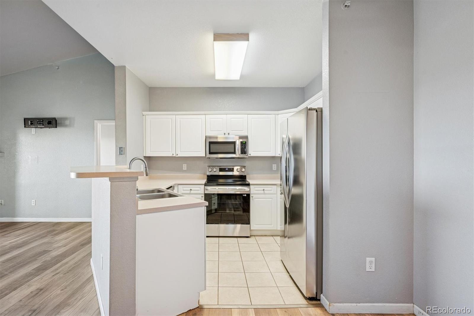
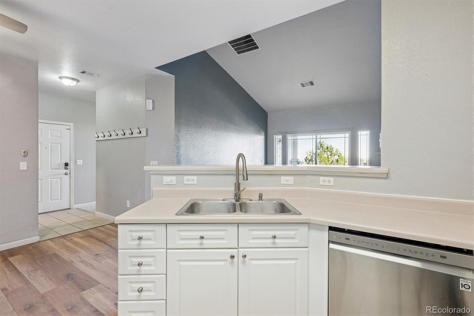
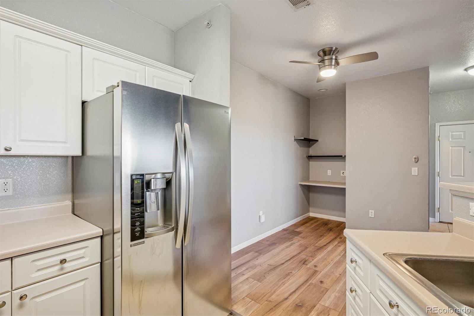
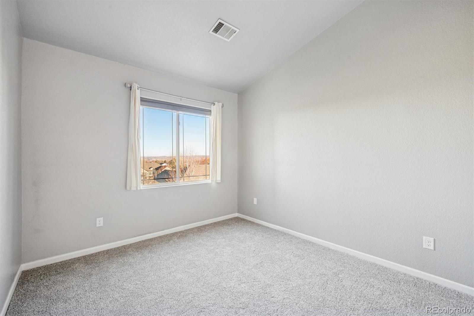
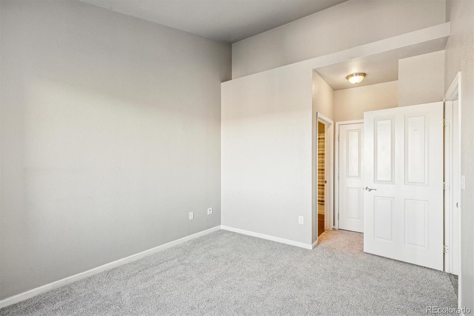
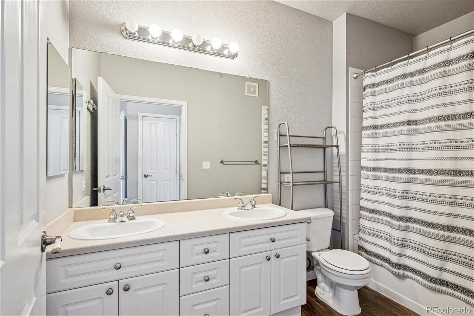
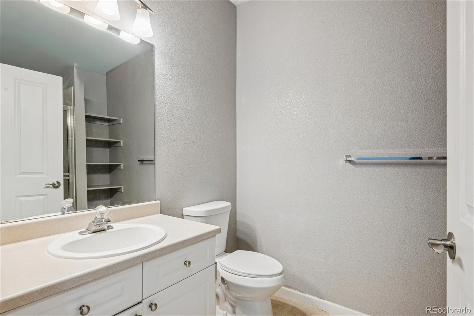
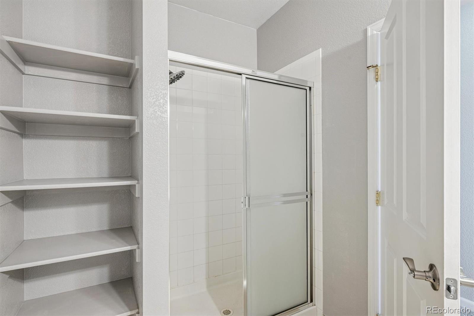
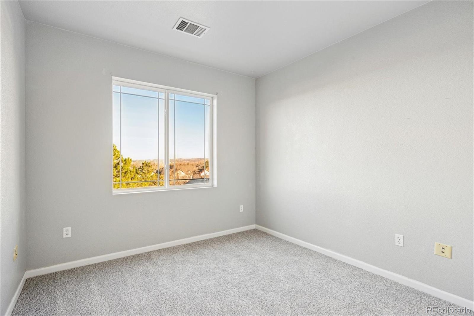
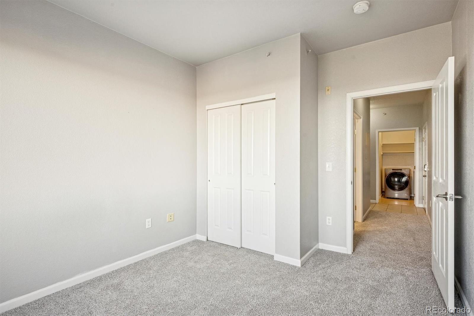
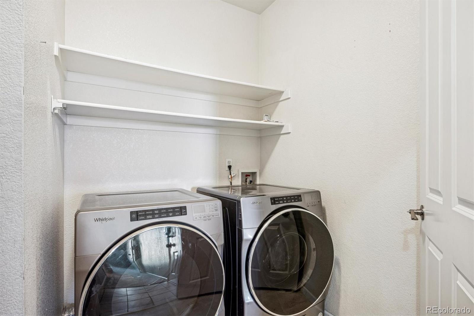
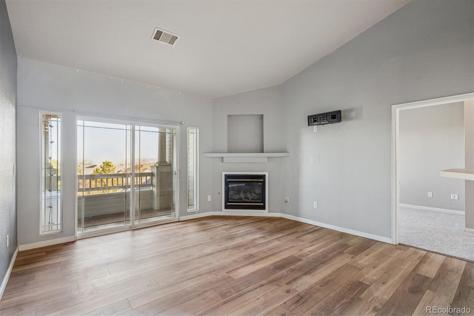
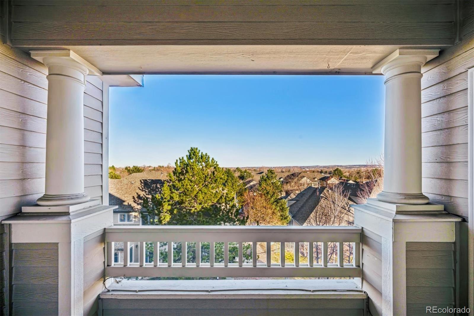
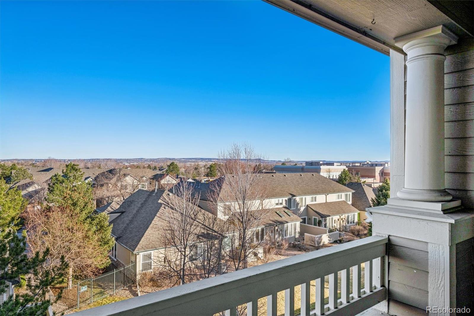
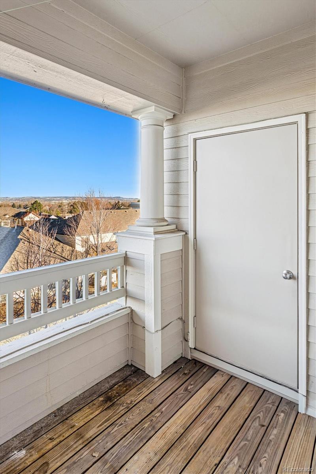
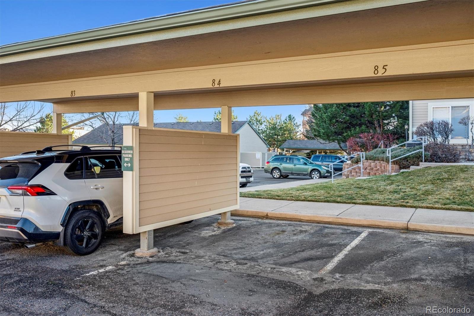
MOTIVATED SELLER! BRING ALL REASONABLE OFFERS!!! Location Location Location!!! VIEWS GALORE! This beautiful 3rd floor condo has amazing views of the front range! The fantastic 2 bedroom 2 bathroom unit has an open floor plan with vaulted ceilings throughout! The large windows allow for an abundance of natural light. The kitchen hosts stainless steel appliances (ALL INCLUDED), and opens to the dining room and spacious living room with a built in gas fireplace. The master suite has a walk-in closet and updated full bathroom. The large secondary bedroom has its own 3/4 bath, and is separated from the master suite, which adds additional flexibility. The spacious laundry room is an added bonus, and the washer and dryer are also included! NEWER A/C, FURNACE AND WATER HEATER!! This beautiful home also has BRAND NEW CARPET AND LAMINATE FLOORING, and is move in ready! It even includes a carport parking spot! Located within walking distance to shopping, restaurants and parks and in close proximity to Chatfield Reservoir and State Park, Meadows Golf Course, Deer Creek Golf Course and easy access to downtown and the mountains. The location can't be beat!!!

2
beds

2
baths

1,134 Sq.Ft. LIVING AREA

Kim Brust

Kim Brust

Features & Amenities

Interior

  • total bedrooms2
  • Total bathrooms2
  • full bathroom1
  • three quarter bathroom1
  • Laundry room In Unit
  • Flooring Carpet, Laminate, Vinyl
  • Fireplace Living Room
  • APPLIANCES Cooktop, Dishwasher, Disposal, Dryer, Freezer, Gas Water Heater, Microwave, Oven, Range, Refrigerator, Washer
  • other interior Features Ceiling Fan(s), Open Floorplan, Vaulted Ceiling(s), Walk-In Closet(s)

Area & Lot

  • Status Sold
  • Living Area1,134 Sq.Ft.
  • Total Area1,134 Sq.Ft.
  • MLS® ID5400249
  • TypeCondo
  • YEAR BUILT2001
  • NeighborhoodBackCountry
  • View DescriptionCity
  • Elementary SchoolMortensen
  • Middle SchoolFalcon Bluffs
  • High SchoolChatfield
  • School DistrictJefferson County R-1

Exterior

  • STORIES1
  • water SourcePublic
  • utilitiesCable Available, Electricity Connected, Internet Access (Wired), Natural Gas Connected
  • PoolOutdoor Pool
  • roofComposition
  • lot featuresNear Public Transit
  • HEAT TYPEForced Air
  • AIR CONDITIONINGCentral Air
  • sewerCommunity Sewer
  • HOA AmenitiesClubhouse, Fitness Center, Pool, Spa/Hot Tub
  • security FeaturesCarbon Monoxide Detector(s), Smart Cameras, Smart Locks, Smoke Detector(s)
  • other exterior FeaturesBalcony, Lighting

Financial

  • Sales Price$320,000
  • Real Estate Tax $2,354/yr
  • HOA $325/mo
View Virtual Tour

Work with Mollie

The Real Estate Expert is your digital resource for buying and selling homes in the Highlands Ranch, Lone Tree, Castle Rock, Parker, Aurora, Centennial, and Denver, CO, areas. With real-time updates of all properties for sale, you have direct access to everything you need to know, including all current market statistics and listings.

Follow Us on Instagram